 CommercialOffice Power Planning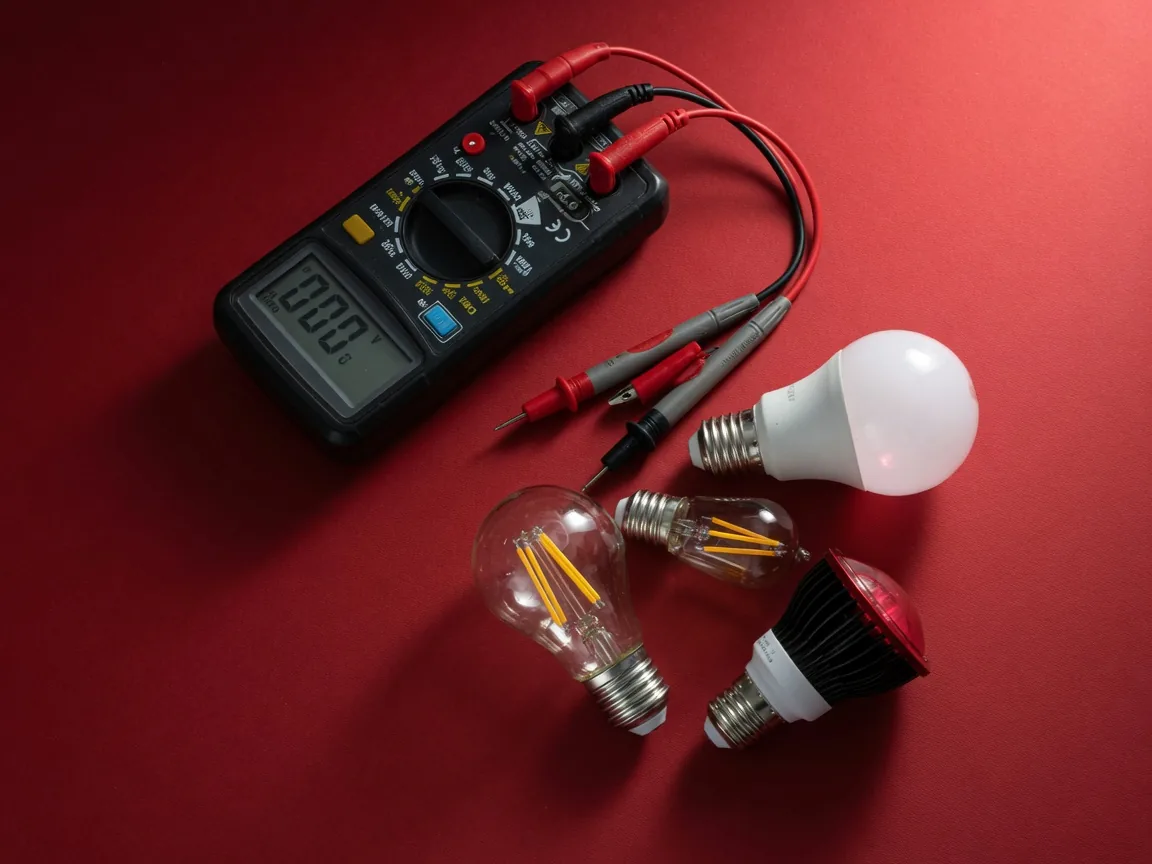
Workspace Lighting
A flexible lighting concept for a bright, comfortable shared workplace.
How The Work Came Together
Illustrative project concept.
Light that works with the space
This workplace concept brings together task lighting, shared areas and flexible desk layouts. The aim is a clear, comfortable environment with controls that make sense to the people using it.
Project approach
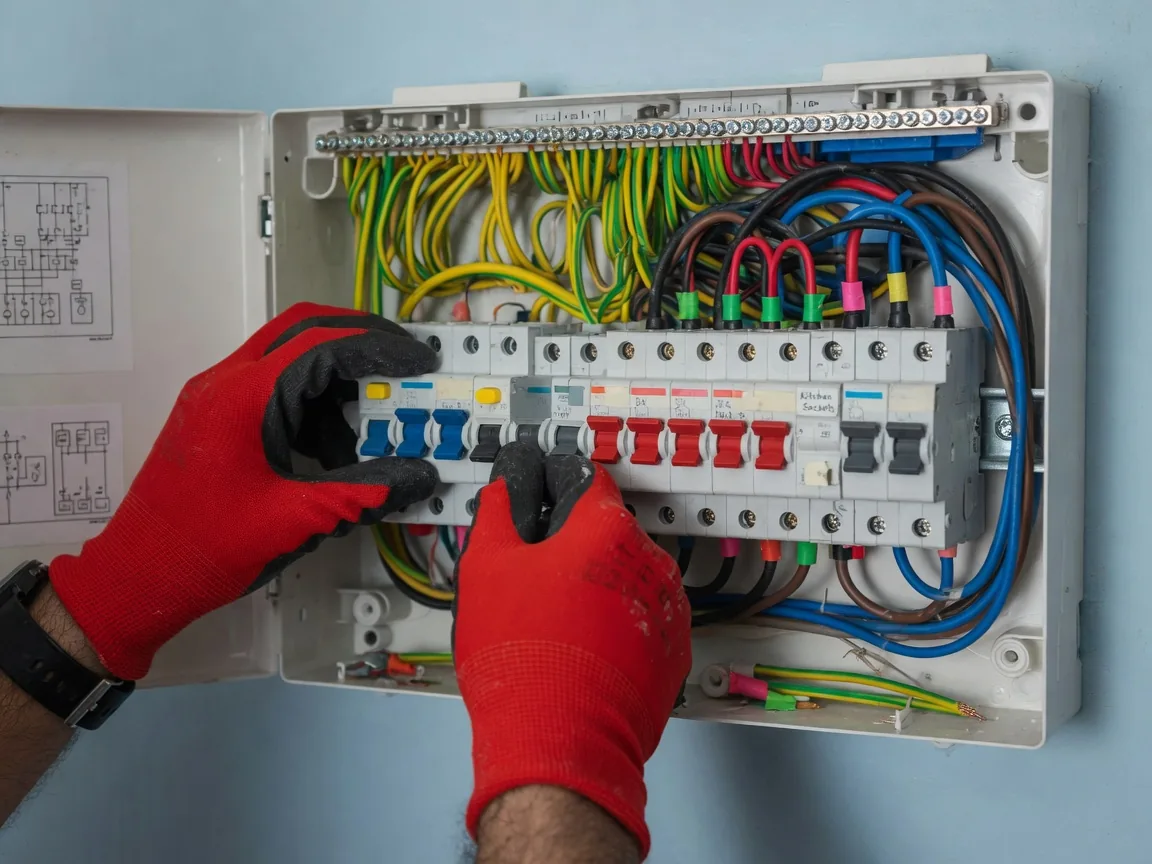
We start with the floor plan and identify the different activities taking place throughout the day. The electrical proposal then coordinates power access, fixture positions and switching zones.
What Was Involved
Every project is different, but the building blocks below will feel familiar to anyone planning similar work.
- Planning around real life. Work was sequenced so the rooms that mattered most stayed usable for as long as possible.
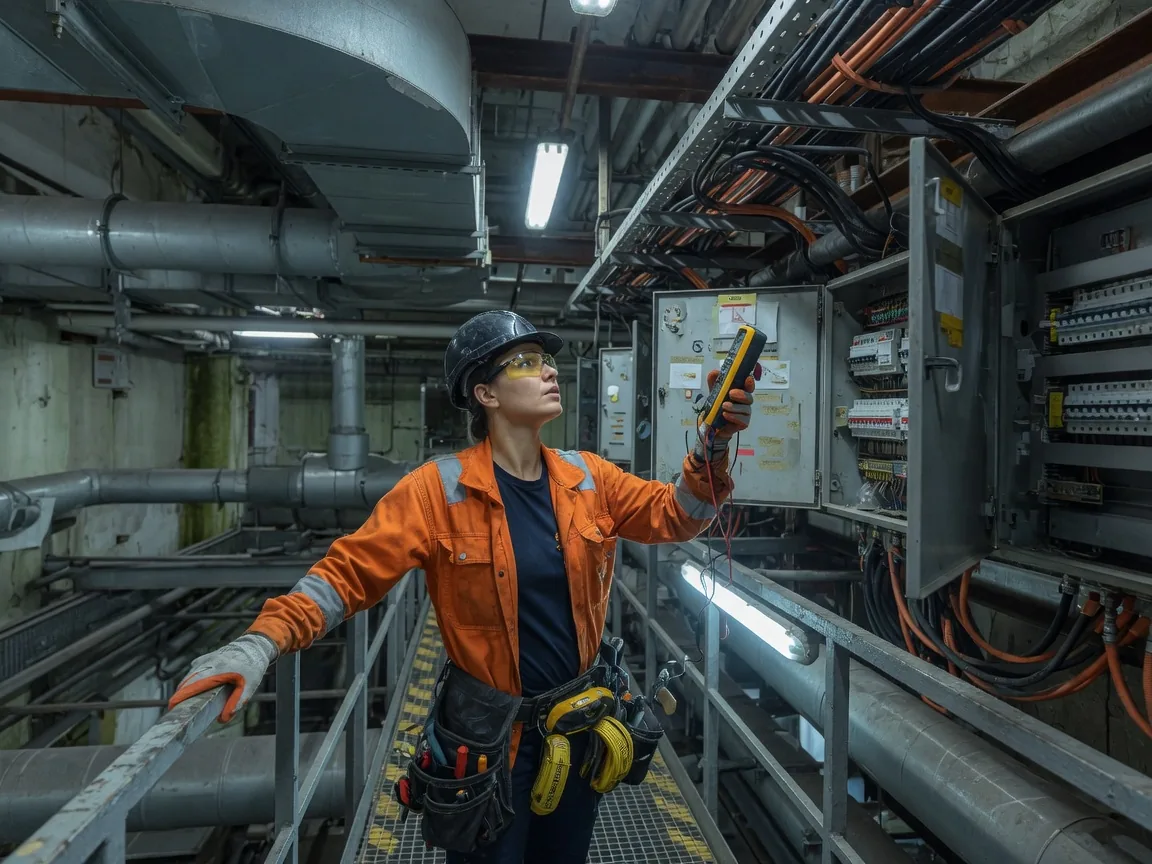
- Careful coordination. Timings were agreed in advance, with updates whenever one stage handed over to the next.
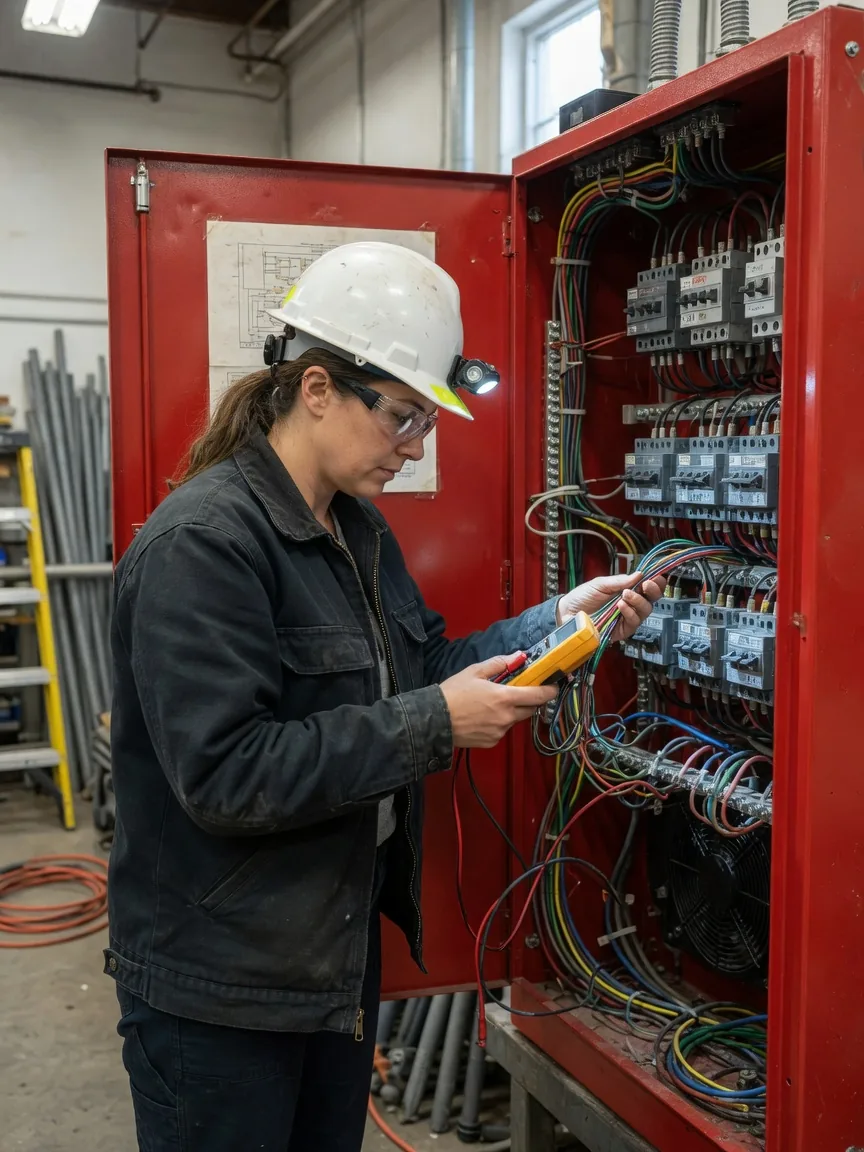
- Checked and demonstrated. Each part was tested as it went in, then walked through with the people who use the space.
The Outcome
The finished space is easier to use day to day, with fittings placed where they are genuinely needed and clear guidance on looking after what is new. If your property has similar bones, a similar approach will likely suit it — send a short brief and we will say so honestly.
Keep exploring
More Project Stories
Practical concepts for better-connected spaces.
All projects